We use cookies to measure performance. Privacy Policy
Gallery
Completed homes, construction process, and technical wall details from the 3DCP platform Coastal Monolithic deploys in Southwest Florida. All imagery is clearly labeled.
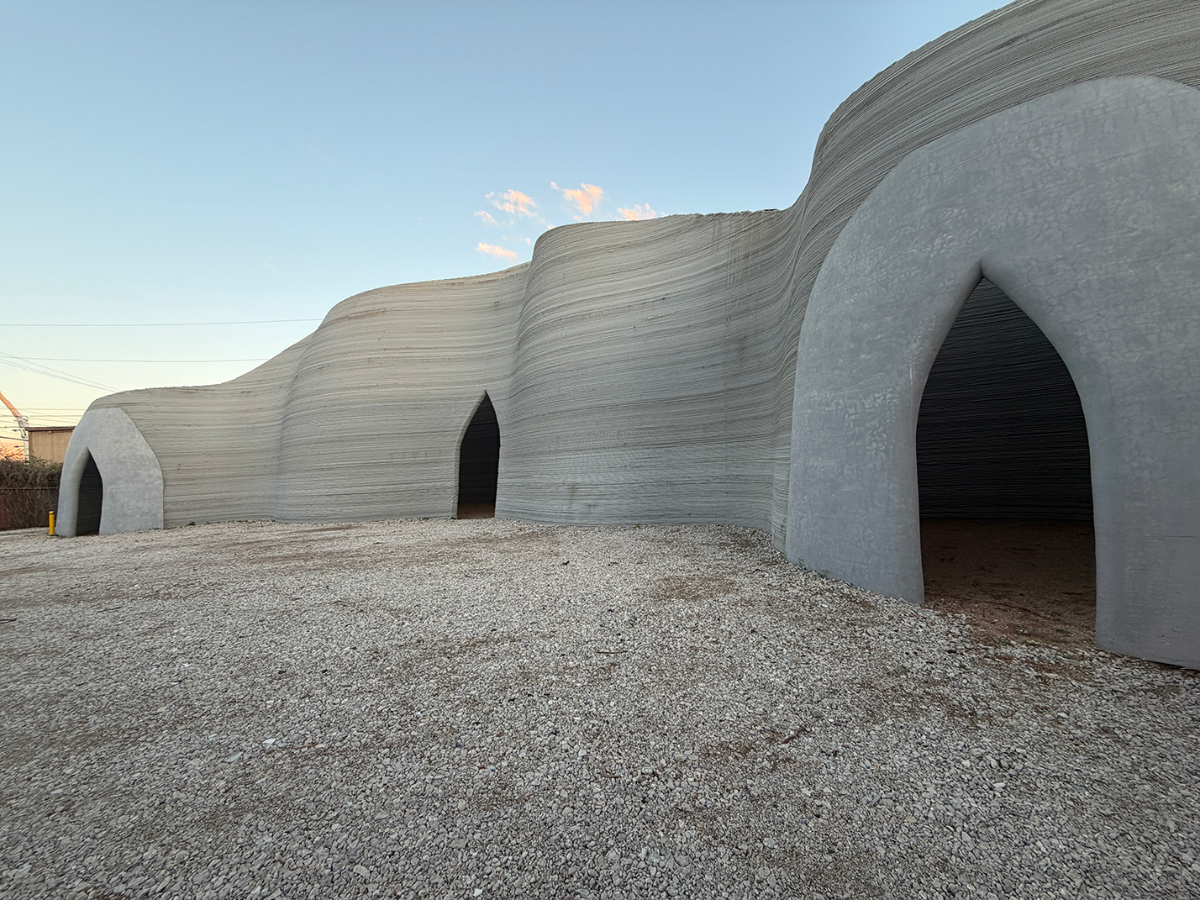
Conceptual structure testing the limits of 3D printing
Original Coastal Monolithic concept or technical illustration. Illustrative only. Not a photograph of a completed Coastal Monolithic project.
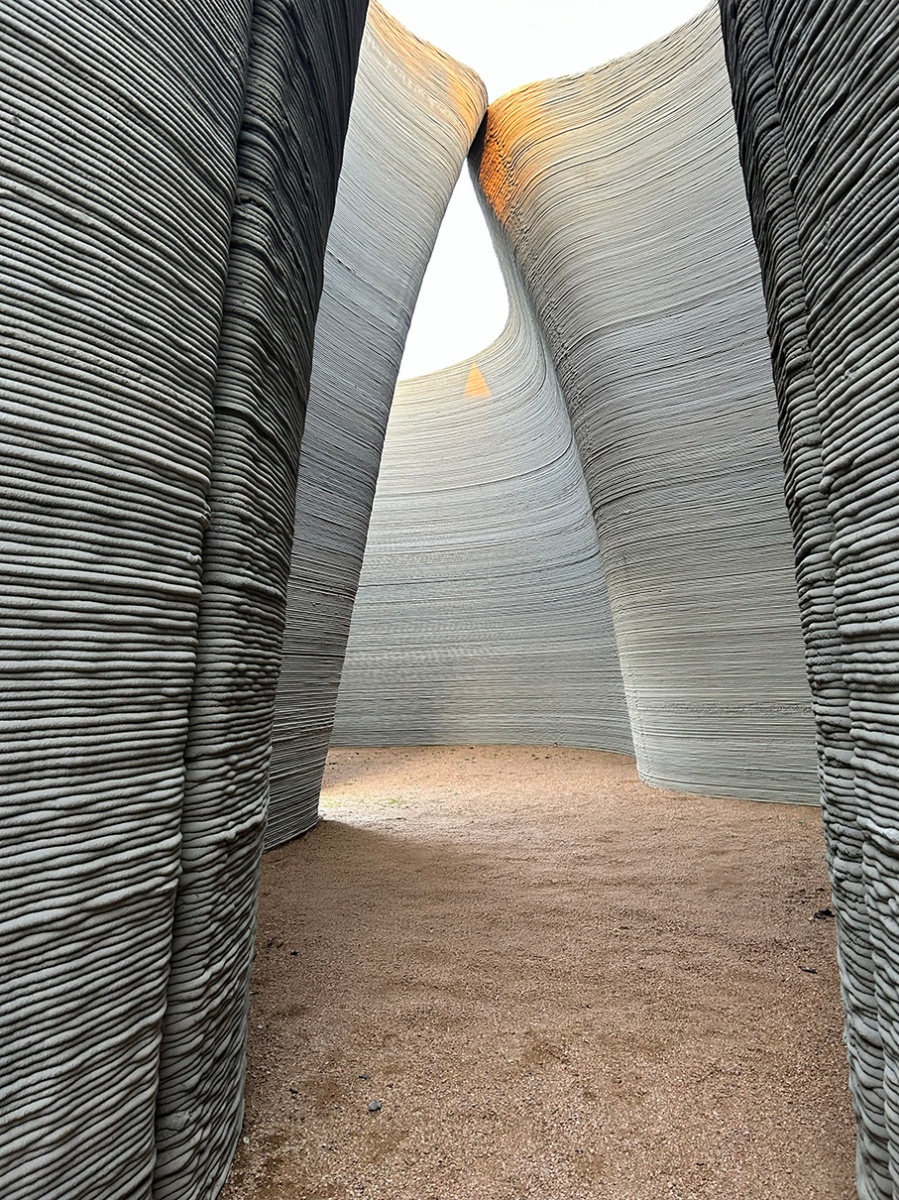
Conceptual structure testing the limits of 3D printing
Original Coastal Monolithic concept or technical illustration. Illustrative only. Not a photograph of a completed Coastal Monolithic project.

Close-up cross-section of 3D printed concrete wall showing window buck and frame integration detail
Original Coastal Monolithic concept or technical illustration. Illustrative only. Not a photograph of a completed Coastal Monolithic project.
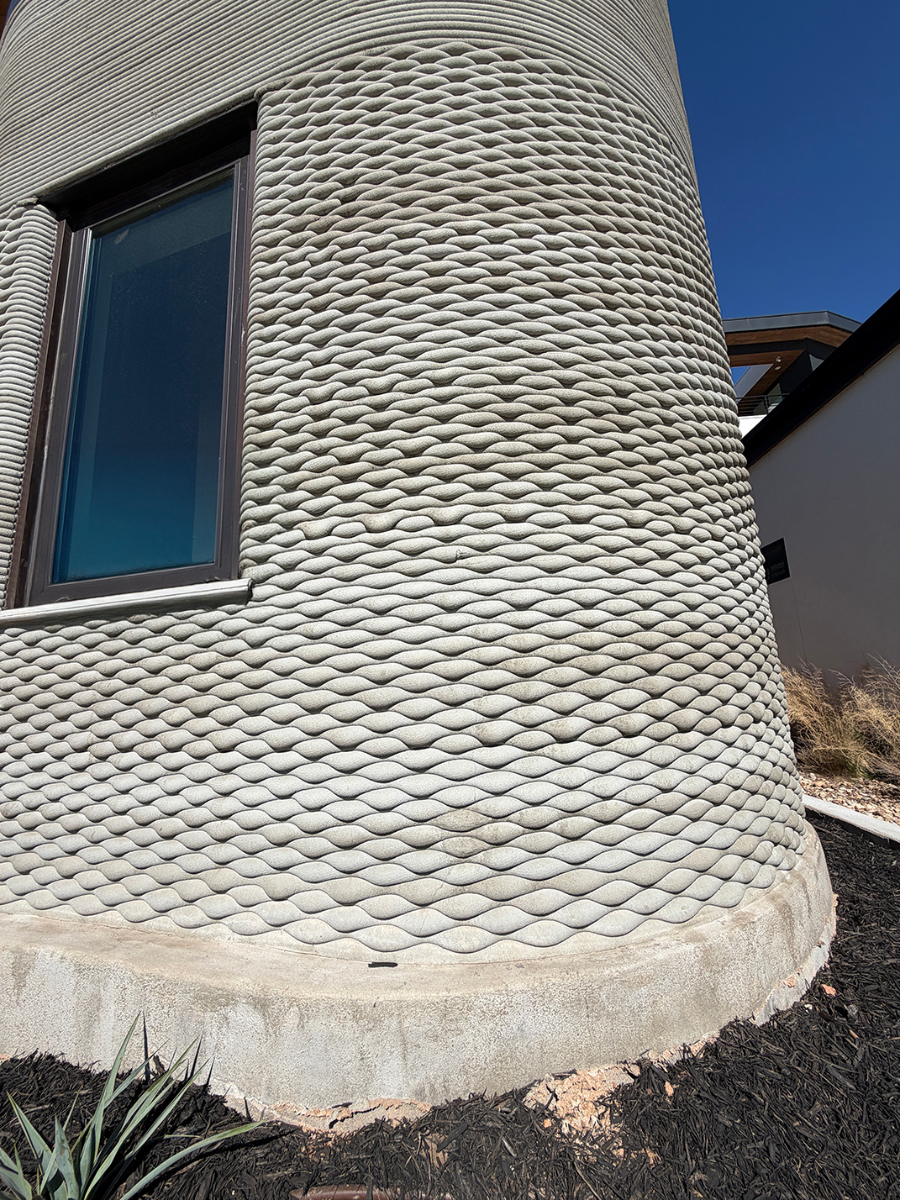
3D printed concrete curved wall
Original Coastal Monolithic concept or technical illustration. Illustrative only. Not a photograph of a completed Coastal Monolithic project.
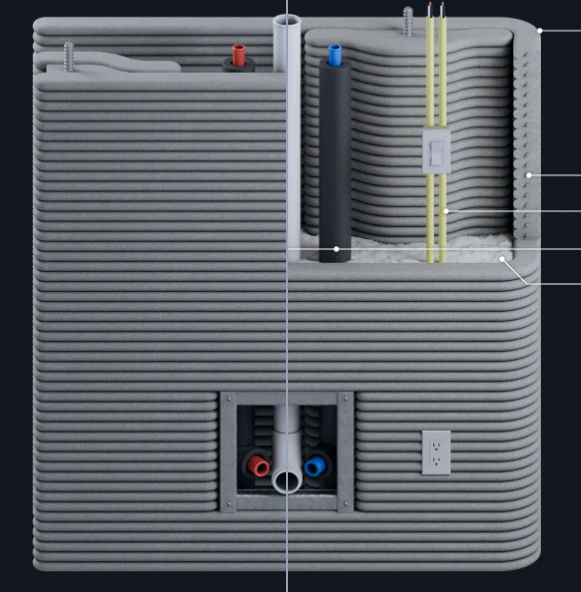
Technical cutaway rendering of 3D printed concrete wall showing integrated plumbing and electrical conduit routing
Original Coastal Monolithic concept or technical illustration. Illustrative only. Not a photograph of a completed Coastal Monolithic project.
Completed 3D Printed Homes
This gallery shows original concept and technical illustrations of the printed wall system, not photographs of completed Coastal Monolithic projects. The exterior horizontal layer texture shown is a natural and intentional feature of the additive manufacturing process; each visible ridge represents a single printed course of concrete, typically 25 to 40 mm in height. The result is a monolithic, jointless wall system with no mortar joints, no wood framing, and no stucco over sheathing. Coastal Monolithic is pre-construction, so no completed project photography exists yet.
Construction & Process Documentation
The construction and process images show the 3DCP workflow at various stages: robotic gantry setup, active printing with the concrete extruder head in motion, wall cross-sections showing integrated window bucks and door frames, and technical cutaways illustrating how MEP (mechanical, electrical, and plumbing) systems are routed through the printed structure. Unlike wood-frame construction where conduit and pipe run through stud cavities, 3DCP structures use pre-planned chase routes and embedded sleeves that are incorporated into the print path before the concrete is placed. This eliminates the need for cutting or drilling through structural walls after the fact.
Technical Wall Details
The technical detail images show the wall system at the material level: high-strength concrete, the wall build-up designed for the project insulation strategy, and the continuous monolithic cross-section that removes the mortar joints and connection points that are common in conventional concrete block construction. The wall system is engineered project by project, with the wall design, reinforcement, foundation, roof connections and openings brought together through Florida-compliant engineering and local plan review.
Ready to discuss a project?
Builders, GCs, developers, and landowners with active SWFL projects.
Understanding what you are looking at in these images
Large-scale 3D concrete printing (3DCP) is an additive manufacturing process in which a robotic gantry system extrudes a proprietary high-strength concrete mix layer by layer to form a structural building shell. The gantry follows a computer-generated print path derived from the architectural design, depositing each course of concrete at a precise height, typically 25 to 40 millimeters per layer, until the full wall height is reached. The horizontal ridged texture visible on the exterior of every completed 3DCP home in this gallery is a natural and intentional feature of the additive manufacturing process. Each visible ridge represents a single printed course of concrete. The result is a monolithic, jointless concrete structure with no mortar joints, no wood framing, and no separate insulation layer.
The imagery in this gallery is original concept and technical illustration of the printed wall system. It is shown as a visual reference for how the system is intended to work, not as Coastal Monolithic projects. Coastal Monolithic is pre-construction and has not yet completed a project. The construction and process illustration shows the 3DCP workflow at a high level: gantry setup, active printing with the concrete extruder head in motion, wall cross-sections showing planned window bucks and door frames, and technical cutaways illustrating how MEP systems are routed through the printed structure.
Unlike wood-frame construction where conduit and pipe run through stud cavities, 3DCP structures use pre-planned chase routes and embedded sleeves that are incorporated into the print path before the concrete is placed. This eliminates the need for cutting or drilling through structural walls after the fact. Window and door openings are formed during the print process using integrated bucks, not cut out of a solid wall after curing. The result is a structurally continuous shell with precisely formed openings that are ready for window and door installation immediately after the print is complete and the concrete has cured.
The wall system is engineered for the project's design wind loads through project-specific engineering. The monolithic construction removes the mortar joints and connection points that are common in conventional concrete masonry unit construction, and there is no wood framing to rot or be torn out after a flood event. No wall system removes every risk. Flood losses are governed by elevation, site, drainage, and the roof and opening assemblies, not by the wall alone.
The wall system is engineered project by project, with the wall design, reinforcement, foundation, roof connections and openings brought together through Florida-compliant engineering and local plan review. The engineering is visible in the wall itself, not in marketing materials. As the Innovation Enclave program develops, Coastal Monolithic will add its own construction documentation to this gallery, showing the actual print operations, completed shells, and finished homes delivered in Southwest Florida.
Image disclaimer: All images are clearly labeled as concept renderings, industry inspiration, model home vision, or future project direction. No imagery is presented as a completed Coastal Monolithic project unless explicitly stated. Not all images displayed on this page are the property of Coastal Monolithic LLC. Certain images depict third-party technology, industry references, or publicly available materials used for illustrative purposes only. All third-party images remain the property of their respective owners. Coastal Monolithic makes no claim of ownership over images not expressly identified as original Coastal Monolithic content.
Builders, developers & landowners. We reply within 24 to 48 hours.