Built for the coast. Engineered for the storm.
The way we build homes in hurricane-prone regions must evolve
The next generation of homes in hurricane-prone regions must be monolithic, resilient, and precision-built. Florida's housing market is under real pressure. Insurance premiums are the nation's highest, nearly four times the national average. Hurricane Ian caused historic damages. Nearly 1 in 2 Florida homeowners are seriously considering leaving the state due to insurance and housing costs.
Traditional construction timelines stretch 12 to 18 months. Labor shortages persist. And the building methods used today were not designed for the climate risks of the Gulf Coast. Fifteen of the twenty most expensive US zip codes for homeowner insurance are in Florida.
Coastal Monolithic exists because resilient construction should be the baseline. We deploy a 3D concrete printing platform that prints structural wall systems through robotic wall printing, a scalable, repeatable wall-printing platform for the markets that need it most.
“Our mission is to de-risk Florida residential development by deploying automated wall systems that are faster to build and easier to insure.”
A platform designed to scale
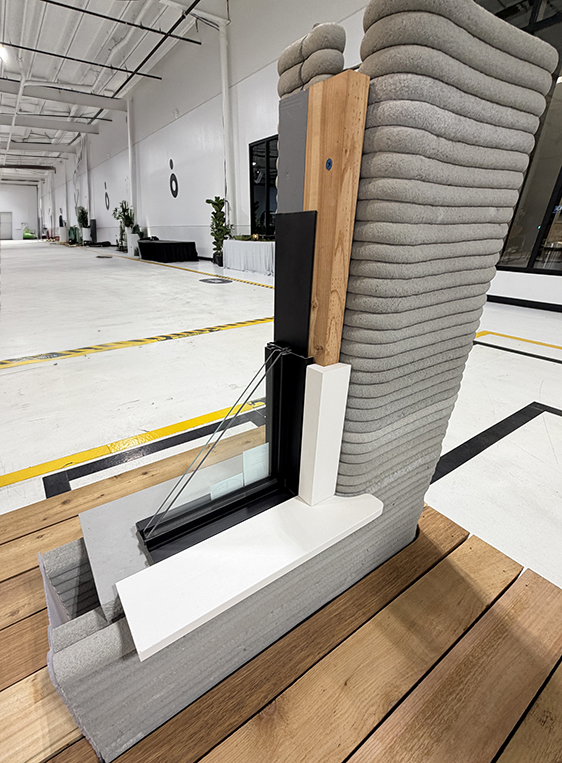
Coastal Monolithic is building a scalable construction platform for resilient residential housing in coastal markets, starting in Southwest Florida. Coastal Monolithic plans to develop select projects with licensed Florida builders serving as contractor of record.
We deploy large-scale 3D concrete printing technology to deliver printed concrete wall systems through robotic wall printing. The technology platform we use is a licensed third-party additive construction platform, and any demonstrated track record belongs to that platform rather than to our own completed builds.
The pilot project, a single-family home in Southwest Florida, validates the permitting workflow, cost structure, and construction timeline. It is the foundation for Phase 2: the Innovation Enclave, a 20 to 25 unit residential cluster that proves the platform at community scale.
The Innovation Enclave is the next operational milestone: engineered, storm-designed shells planned to be delivered through partnerships with local builders who want to add a printed concrete wall system to their pipeline.
From there, the model expands: regional platform growth, repeatable shell-printing services, and a scalable system designed to reshape how coastal housing is delivered across hurricane-exposed markets.
See the full platform breakdownWhat our wall system delivers.
The wall design is engineered project by project, by Florida-licensed engineers and approved through Florida-compliant engineering and local plan review.
Monolithic printed concrete wall, a continuous structural wall system.
Engineered for salt air, humidity, storm exposure, and termite pressure.
Every project gets its own licensed Florida engineer, drawings, and local plan review.
Robotic wall printing builds the printed concrete wall system; the wider assembly is engineered per project.
We do not claim earned certifications we cannot document. Any certification or test report must cover the actual material and assembly used, and each project is engineered and reviewed on its own merits.
Engineering & StandardsClimate risk is no longer theoretical
Premium storm-hardening upgrades
We offer upgrades including steel trusses, aluminum cabinets, and fiberglass doors. Purpose-built to further flood- and wind-proof every home beyond the structural shell.
Flood-resistant construction
Concrete resists rot, termites, and moisture damage far better than wood, though like all concrete it benefits from proper detailing and coatings in coastal exposure. No drywall, insulation, or framing to rip out. Solid structure that dries and survives.
Repeatable eco focused quality
Additive construction methods enable faster delivery and more consistent quality control across every project with reduced material waste and significantly reduce the carbon footprint of homebuilding.
“Coastal Monolithic is positioning to meet that demand with a construction model designed for durability, speed, and scalability.”
Founder-led and execution-focused
Coastal Monolithic is run by a full-time founding team that works hands-on with the printing technology at every stage of the build.
Jack Gibbons knows construction from both sides of the deal: managing the work and investing his own money. He has personally owned and flipped approximately 30–40 homes and completed more than 50 additional projects as general contractor for other investors. His background includes rental ownership, approximately seven years as a licensed general contractor in Colorado, and eight years in technology and IT. Coastal Monolithic brings that experience together around a practical goal: build an excellent house at a price that makes sense.
Gabby Gibbons
Gabby brings ten years of construction operations experience and has managed administrative and supply-chain functions across every business Jack has built. At Coastal Monolithic she leads material coordination, inventory and supplier management, project documentation, and day-to-day operations across active initiatives. Her work keeps the workflow disciplined and the build cycle on schedule. Gabby is married to Jack Gibbons; the relationship is disclosed for transparency.
Zephaniah Poole
Zeph leads the field-side technical work at Coastal Monolithic: print-path preparation, CAD modeling, 3D visualization, and on-site execution support. His background spans mechanical design, CAD, 3D rendering, and video production, the toolset that translates architectural plans into machine-ready instructions and documents the build for stakeholders. He is the most committed 3DCP technologist on the team and drives Coastal Monolithic's technical fluency as the platform evolves.
Early stage. Real engineering. Real momentum.
Coastal Monolithic is in the pilot development phase. We are validating the construction workflow, permitting process, cost structure, and market demand through a single-family residential project in Southwest Florida.
The wall system we deploy is monolithic printed concrete, engineered for coastal conditions with project-specific engineering and local plan review for every project.
The model home is the foundation for the future Innovation Enclave, a planned 20 to 25 unit residential cluster in Southwest Florida. The Enclave has no set timeline.
We are in active conversations with builders, land partners, developers, and investors across Lee, Collier, Charlotte, Sarasota, Manatee, and Pinellas counties. If you have an active project or a site in Southwest Florida, reach out directly.
This is the early stage. The engineering is real, the market need is clear, and the mission is clear. The model home targets a Q1 2027 break-ground in the Englewood / Port Charlotte area. We are building the foundation for a scalable platform, one home at a time.
What makes Coastal Monolithic different from other construction companies in Southwest Florida
Most construction companies in Southwest Florida build the same way they did fifty years ago: wood framing, manual labor, five or more exterior wall trades, and a timeline that stretches 12 to 18 months from permit to completion. Coastal Monolithic was founded on the premise that this model is mismatched to Florida's climate reality, its insurance crisis, and its construction labor shortages. A better model now exists.
The 3D concrete printing platform we deploy builds the printed concrete wall system through robotic wall printing. The result is a continuous deposited concrete wall that is termite-resistant, salt-resistant, and built with high-strength concrete. The same wall system is designed for coastal conditions, with project-specific engineering and local plan review. That combination of speed and structural performance is not available through conventional construction methods in Southwest Florida.
Coastal Monolithic is based in Cape Coral, Florida and serves Lee, Collier, Charlotte, Sarasota, Manatee, and Pinellas counties. We are building relationships with local builders, GCs, developers, and land partners. If you have an active project or a site in Southwest Florida, reach out. We will tell you directly whether it fits.
How 3D concrete printing works and why it matters for Florida homebuilders
Large-scale 3D concrete printing (3DCP) is an additive manufacturing process. A robotic gantry system extrudes a high-strength concrete mix layer by layer to form a structural building shell. The gantry follows a computer-generated print path from the architectural design, depositing each course of concrete at a precise height, typically 25 to 40 millimeters per layer, until the full wall height is reached. The result is a continuous deposited concrete wall structure with no mortar joints and no wood framing. Reinforcement, grout, insulation, moisture control, coatings and finishes depend on the engineered assembly and may require separate work.
Conventional wood-frame construction in Southwest Florida involves several separate exterior wall trades: framers, insulation installers, sheathing crews, vapor barrier applicators, and stucco finishers. Each trade adds scheduling complexity, weather exposure risk, and cost variability. Robotic wall printing builds the printed concrete wall system as a single structural scope. The printed concrete wall is the proposed scope; reinforcement, grout, insulation, moisture control, coatings and finishes depend on the engineered assembly and may require separate work. Active print time for a 1,500 to 2,000 square foot wall system is 24 to 72 hours, based on the technology platform partner's published data. Any demonstrated performance figures belong to that third-party platform and its completed projects, not to Coastal Monolithic's own builds.
The concrete mix achieves very high compressive strengths, significantly higher than the 3,000 to 4,000 PSI typical of conventional residential block construction in Florida. The wall system is designed to resist high coastal wind loads. The monolithic construction eliminates the mortar joints and connection points that are common failure modes in CMU construction. There is no drywall, no insulation batt, and no wood framing to absorb water, rot, or be torn out after a flood event. The structure dries and survives.
A high-performance building envelope addresses Florida's energy cost crisis directly. Air conditioning accounts for the majority of residential energy consumption in Southwest Florida, where cooling loads run nearly year-round. A high-performance envelope minimizes thermal bridging, reduces air infiltration, and keeps interior comfort high with far less mechanical system demand. Based on the platform partner's published performance data, an insulated wall assembly, where specified by the engineered design, is intended to help reduce heating and cooling demand compared to code-minimum wood-frame assemblies. For a homeowner already paying record insurance premiums, that is a real reduction in total cost of ownership that makes the home more affordable, more insurable, and more competitive in the resale market.
Coastal Monolithic is based in Cape Coral, Florida and serves Lee, Collier, Charlotte, Sarasota, Manatee, and Pinellas counties. The company is founder-led by Jack Gibbons, an entrepreneur with ten years of Florida and Colorado construction experience, and run by a full-time founding team that is hands-on with the printing technology. The pilot project, a single-family spec home in Southwest Florida, tests the permitting pathway, construction workflow, cost structure, and market demand. It is the foundation for Phase 2: the Innovation Enclave, a 20 to 25 unit residential cluster designed to show the platform at community scale and open the 2026 builder partnership pipeline across Southwest Florida.
Where We Are Right Now.
We are pre-construction, and we say so plainly. Our first model home, roughly 2,300 square feet, targets a Q1 2027 break-ground in the Englewood / Port Charlotte area, contingent on funding, site, equipment, engineering, and permits. The Innovation Enclave, a 20 to 25 unit residential cluster, is a future phase with no set timeline. It follows a successful model home, not a calendar date. If you have an active project in Southwest Florida, the pipeline is open now, and we will tell you straight whether it fits.
Questions about Coastal Monolithic
Why does Coastal Monolithic exist, and what problem are you solving in Florida?
Florida's housing market is under real pressure. Insurance premiums are the nation's highest, nearly four times the national average. Hurricane Ian caused historic damages. Nearly 1 in 2 Florida homeowners are seriously considering leaving the state due to insurance and housing costs. Traditional construction timelines stretch 12 to 18 months. Labor shortages persist. And the building methods used today were not designed for the climate risks of the Gulf Coast. Fifteen of the twenty most expensive US zip codes for homeowner insurance are in Florida. Coastal Monolithic exists because resilient construction should be the baseline. We deploy a 3D concrete printing platform that prints structural wall systems through robotic wall printing, a scalable, repeatable wall-printing platform for the markets that need it most.
What is Coastal Monolithic building, and what is the 3DCP platform?
Coastal Monolithic is building a scalable construction platform for resilient residential housing in coastal markets, starting in Southwest Florida. We deploy large-scale 3D concrete printing technology to deliver printed concrete wall systems through robotic wall printing. The technology platform we use is a licensed third-party additive construction platform, and any demonstrated track record belongs to that platform rather than to our own completed builds. The pilot project, a single-family home in Southwest Florida, validates the permitting workflow, cost structure, and construction timeline. It is the foundation for Phase 2: the Innovation Enclave, a 20 to 25 unit residential cluster that proves the platform at community scale.
What certifications do Coastal Monolithic 3D printed concrete homes carry?
We do not claim earned certifications we cannot document. Our wall system features concrete wall construction, is designed for coastal conditions, and every project is delivered with project-specific engineering and local plan review. Any certification or test report must cover the actual material and assembly used. FEMA publishes safe-room guidance; it does not certify our product, and product certification does not certify the finished house.
Why are 3D printed concrete homes better for hurricane-prone coastal Florida?
3D printed concrete homes built by Coastal Monolithic are monolithic: jointless, termite-proof, and salt-resistant, with high-strength concrete and wall systems designed to resist high coastal wind loads. Unlike wood-frame construction, the printed concrete wall has no drywall, batt insulation, or wood framing to tear out after flooding. The structure dries and survives. An insulated wall assembly, where specified by the engineered design, is intended to help reduce heating and cooling demand compared to code-minimum wood-frame assemblies, directly addressing Florida's insurance and energy cost crisis. The monolithic wall is engineered for coastal conditions.
What is the Innovation Enclave and when will it be built?
The Innovation Enclave is a future phase of the Coastal Monolithic platform: a planned 20 to 25 unit residential cluster in Southwest Florida. Every unit would be a 3D printed monolithic concrete shell. The Enclave is structured as a builder partnership program: Coastal Monolithic would deliver the printed structural shell, and local builders would handle MEP, roofing, windows, doors, and interior finishes. The model home targets a Q1 2027 break-ground in the Englewood / Port Charlotte area. The Enclave has no set timeline and follows a successful model home.
Who founded Coastal Monolithic and what is their background?
Coastal Monolithic was founded by Jack Gibbons, who spent a decade in technology before becoming a real estate investor and general contractor in Colorado, where he founded Flip the Springs. After ten years in construction, he relocated to Southwest Florida in 2023, drawn to the market with the widest gap between coastal risk and dominant building methods. His specialty is optimization and industry disruption. Gabby Gibbons leads operations, bringing ten years of construction operations experience across material coordination, inventory and supplier management, and project documentation. Zephaniah Poole leads field operations and technical development, covering print-path preparation, CAD modeling, 3D visualization, and on-site execution support. The founding team works on the company full time and is hands-on with the printing technology. The company is based in Cape Coral, Florida and serves Lee, Collier, Charlotte, Sarasota, Manatee, and Pinellas counties.